
Façade engineering
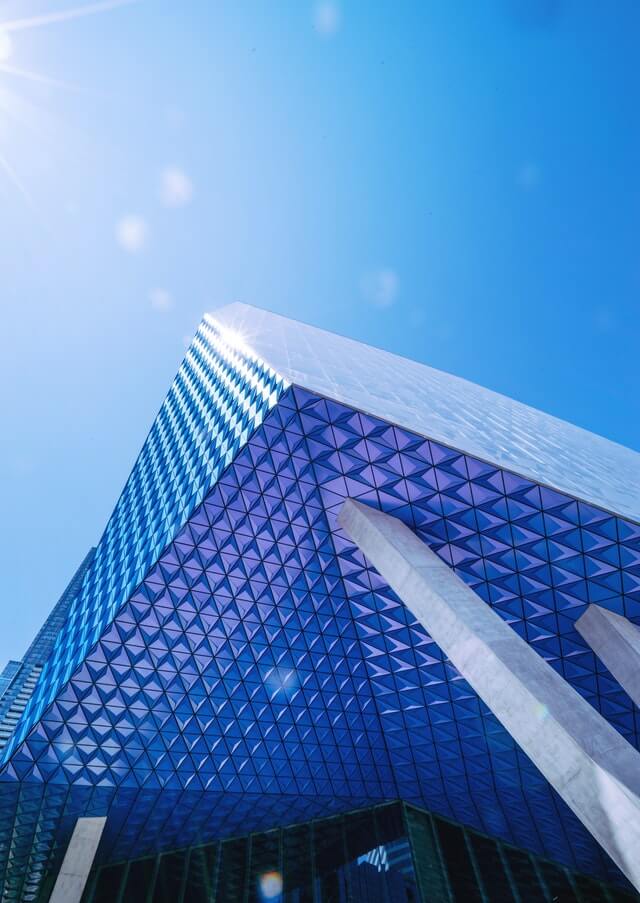
KXD was founded on façade engineering with over 20 years of experience. We hold a Class I curtain wall qualification and offer full-service capabilities — from design and engineering through fabrication and installation — across glass, stone, metal, unitized, and textile systems. Our portfolio spans commercial, office, industrial, institutional, and residential projects. Backed by our own steel fabrication plant, we deliver quality that exceeds industry standards — turning building envelopes into city landmarks.
Service Overview
Founded in 2002, KXD built its foundation on façade engineering with a Class I curtain wall qualification. For over two decades, we have delivered glass, stone, metal, and textile curtain wall systems — from design through installation — for commercial, hospitality, institutional, and government projects.
We hold Class I curtain wall plus renovation and steel structure qualifications, enabling us to undertake large-scale, complex façade projects. Our in-house steel fabrication facility ensures precision manufacturing with quality controlled from the source.
With 360+ projects completed, our clients include government agencies, state-owned enterprises, developers, and manufacturers — who trust us for consistent delivery quality.
- 24 years industry experience
- 120+ national patents
- 360+ projects delivered
- 100+ in-house professionals
- 20+ industry qualifications
- End-to-end service capability
Our Core Advantages
Driven by design excellence and empowered by information-driven management
End-to-End Service
Clients work with one accountable team from design through delivery and long-term maintenance — eliminating the complexity of managing multiple subcontractors and ensuring seamless quality control across every phase.
Extensive Project Experience
With over two decades of façade project delivery across commercial complexes, corporate headquarters, industrial parks, and residential communities, KXD has the capability to handle large-scale, technically demanding projects with confidence.
Integrated Design-Build
Our approach ensures design drives construction and construction insights refine design. Our design and construction teams collaborate closely from day one — ensuring constructability is considered during design and field feedback is incorporated into ongoing optimization, minimizing costly field deviations.
Project Management System
KXD operates a proprietary digital platform covering design, procurement, quality inspection, project accounting, after-sales service, and human resources. This system enables real-time visibility, data-driven decision-making, and standardized processes across every project.
Robust Quality Assurance
An independent project inspection team with on-site quality and safety supervisors oversees every project. Daily inspections ensure materials and workmanship consistently meet or exceed the highest standards — from material delivery through final acceptance and handover.
High-Quality Supply Chain
KXD maintains long-term strategic partnerships with leading material suppliers including Fenglu, Jianmei, Yalu, Xinyi Glass, CSG, Kinlong, and more — ensuring material quality, supply stability, and competitive pricing from the source.
Façade Engineering Process
Client presents façade project requirements. Our team evaluates project positioning, building function, design intent, budget, and schedule. We clarify the scope of engagement — whether the client requires design development and optimization only, or design-build services — and define the corresponding deliverables and service standards accordingly.
A formal design contract is executed, defining the scope of work (e.g., scheme optimization, design development, or both), level of detail, deliverables, and design fees. The design contract is a prerequisite for all design work, ensuring clear rights and responsibilities for both parties.
We collect architectural and structural drawings from the client as the basis for façade design. Our team develops detailed curtain wall layouts, connection details, and structural calculations — producing initial design proposals.
If the design contract includes façade optimization, we concurrently conduct scheme comparison and refinement — providing recommendations on curtain wall system selection and material options — to enhance overall building quality while meeting design intent.
We present 2–3 differentiated design options covering material selection, connection details, and cost comparisons, with value engineering analysis to help clients control façade costs from the outset — achieving optimal cost efficiency without compromising design. Once the preferred solution is confirmed, we issue a detailed quotation covering materials, fabrication, logistics, and installation labor for client decision-making.
For design-only engagements, the design contract concludes with design confirmation and deliverable handover. For design-build engagements, the process continues to the next stage.
As a specialized subcontractor, KXD typically participates in competitive bidding — submitting both technical and commercial proposals — or enters into a negotiated direct contract where applicable. The construction contract defines scope, material specifications, schedule, quality standards, and warranty terms. In either case, KXD competes on technical expertise and competitive pricing.
We source core materials — glass, aluminum profiles, sealants — from qualified suppliers with performance testing and qualification reviews. Curtain wall unit panels are precision-fabricated at our in-house facility or partner workshops, ensuring component quality and on-time delivery.
Our professional team mobilizes in coordination with the general contractor. Using high-precision instruments including total stations, we verify axis alignment, elevation, and verticality. Full-scope installation covers columns, beams, panels, and weather seals — with rigorous quality control and safety management throughout.
Upon completion, comprehensive inspections are conducted to verify performance criteria including airtightness, watertightness, and wind load resistance. Complete as-built documentation and inspection reports are prepared and formally handed over to the client.
We establish a comprehensive after-sales program — conducting regular inspections of curtain wall system performance and providing ongoing technical support and maintenance services to ensure long-term reliability.
How We Deliver Façade Projects
Step 1:
Design Development
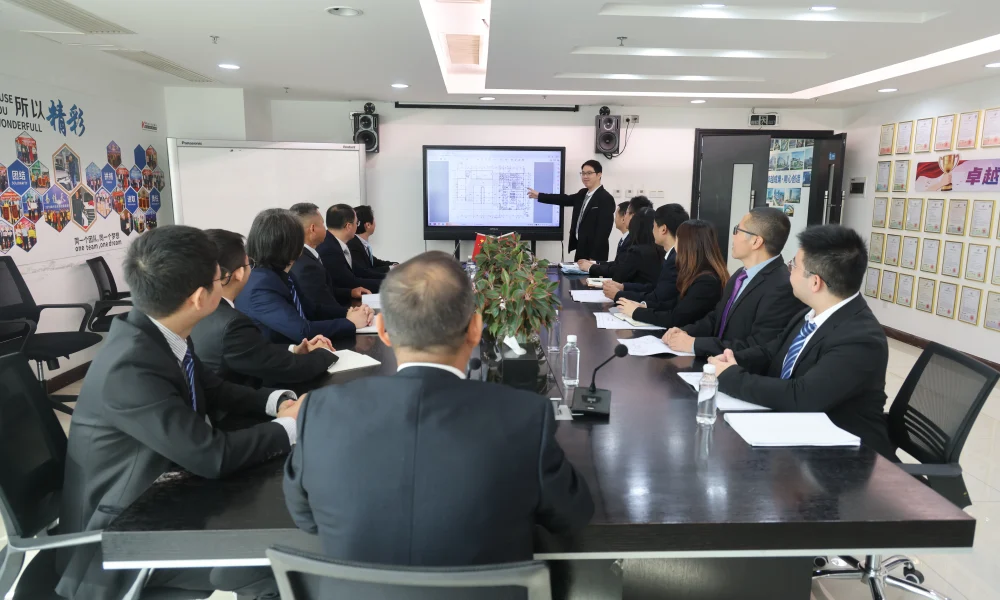
Every façade project begins with design optimization and development. From building elevation aesthetics and structural analysis to material selection and cost optimization, our team thoroughly understands the architect's vision and the client's needs — ensuring every design is grounded in accurate, comprehensive information that sets a solid technical foundation for construction.
Step 2:
Fabrication & Installation
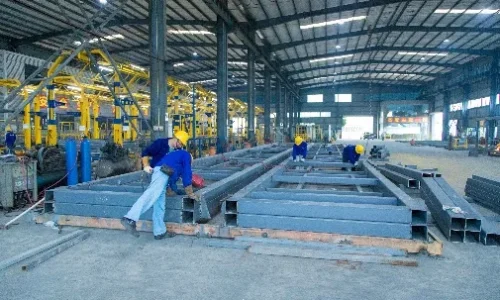
The façade's structural frame determines the safety and precision of the entire system. KXD's in-house steel fabrication facility enables precision manufacturing of complex façade support structures, steel corridors, and custom steel components — with quality controlled from the source. On site, our team of over 100 technical professionals and experienced crews strictly adhere to national standards, ensuring every process is precise, compliant, and fully traceable.
Step 3:
Quality Control
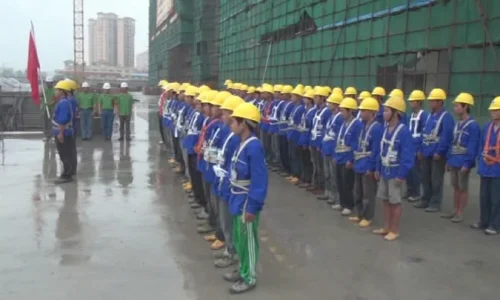
From material delivery through final inspection, we maintain a comprehensive quality management system. During construction, we use modular techniques to shorten timelines and implement multi-point inspections at every stage. Post-delivery, we conduct regular inspections and maintenance to ensure building envelopes remain safe, stable, and reliable throughout their service life. A great façade project is not only built well — it performs well over time.
FAQ
Q1: What qualifications and capabilities does KXD have?
KXD holds a Class I qualification for curtain wall engineering, along with additional qualifications in building renovation and steel structure engineering — enabling us to undertake large-scale, complex façade projects across glass, stone, metal, unitized, and textile curtain wall systems for commercial, office, institutional, industrial, and residential developments.
What's the difference between façade design development and architectural design?
Architectural schematic design is completed by the design institute, defining the building’s overall form and elevation. Façade design development builds on this — detailing component design, connection details, structural calculations, and material selection to produce shop drawings for fabrication and installation. This is typically carried out by specialized façade contractors. KXD provides façade design development services, delivering comprehensive construction documents, BIM models, structural calculations, and material schedules — submitted for review and approval by the original design institute.
Q3: Does KXD provide design-only services, or both design and construction?
Both. We offer two service models: (1) design-only — façade design development and optimization, with construction carried out by others; (2) design-build — full-service from design development through procurement, fabrication, installation, and handover, with unified accountability. Clients choose the model that best fits their project needs.
Q4: At what stage should a façade contractor typically get involved?
For design services, the optimal timing is after the structural construction documents are completed but before structural construction begins — when the building footprint is defined, enabling precise façade layout, detailing, and cost optimization. For construction services, engagement typically occurs through the bidding process following design development. For façade optimization, earlier involvement during schematic design is recommended to enable cost control from the outset.
Q5: What's the difference between curtain walls and windows?
While both are building envelope systems, they differ fundamentally in construction, structural connection, and applicable codes. Curtain walls are suspended on the exterior of the main structure with the ability to accommodate movement, while windows are installed within structural openings. Curtain walls comply with JGJ102 and GB/T21086; windows comply with GB/T8478. Both require design review — there is no exemption for windows.
Q6: What material testing and performance testing are required for curtain wall projects?
Testing falls into two categories: incoming material inspection and on-site performance testing. Incoming materials requiring inspection include aluminum profiles, steel, glass panels, stone, structural sealants (hardness, tensile bond strength, compatibility, peel adhesion), and aluminum composite panels. On-site performance testing covers four key criteria: air permeability, water penetration (≥700Pa with no leakage), wind load resistance, and plane deformation — per GB/T 15227-2019 and GB/T 21086-2007. Additional testing may include structural adhesive bond strength (≥0.6MPa), thermal performance, impact resistance, and weld inspection as required.
Q7: What is the typical cost of a curtain wall project? How can costs be controlled?
Costs vary significantly based on material selection, system type (unitized vs. stick-built), building height, and design complexity. In the Zhongshan market, typical stick-built glass curtain walls range from RMB 800–1,000/m², while unitized systems are higher. Materials typically account for 70–80% of total cost. KXD provides value engineering from the design stage — through material comparison and system selection — to control costs while meeting design intent. A formal quote is issued upon design confirmation.
Q8: What is the warranty period? Who handles maintenance after it expires?
Warranty is specified in the contract per national standards. Glass curtain walls have a design service life of 25 years. A comprehensive inspection is required one year after completion, and every five years thereafter — covering deformation, loosening, glass condition, sealant integrity, and hardware operation. Post-warranty maintenance is the owner’s responsibility, and should be carried out by qualified professionals.
Q9: What are common quality issues in curtain wall projects? How are they prevented?
Common issues include water and air leakage, installation inaccuracies, substandard materials, surface defects, sealant deterioration, and tempered glass breakage. KXD prevents these through: rigorous supplier qualification and material testing; in-house precision fabrication for quality control; high-precision installation verification (total stations); and design-for-constructability reviews to eliminate design defects.
Q10: How should an industrial park decide between curtain walls and windows?
The cost difference is significant — windows range from RMB 225–400/m², while curtain walls range from RMB 800–1,000/m² in the Zhongshan market. Curtain walls deliver superior building quality, durability, and asset value.
For low-end factories and warehouses, windows are sufficient. For office buildings, R&D centers, and corporate headquarters — where tenant perception, brand image, and employee experience matter — curtain walls are the standard for Grade A office space and premium industrial parks.
Return on Investment: For a 10,000 m² office/R&D building, the initial cost difference between windows (RMB 2.25–4M) and curtain walls (RMB 8–10M) is RMB 4–7.75M. However, curtain wall buildings command higher rents — approximately RMB 35–40/m² vs. RMB 20–30/m² for standard offices. The annual rental premium of RMB 0.6–2.4M recovers the additional investment in 3–7 years — after which it becomes pure incremental revenue.
Bottom Line: Choose windows for standard factories and warehouses. Choose curtain walls for office, R&D, headquarters, and premium industrial parks — not as an expense, but as an investment that pays back in 3–7 years and generates ongoing returns thereafter.
Recent Projects
Every project is a testament to KXD’s expertise and craftsmanship.
Below are selected recent projects.
Xinshengshi – Israel Next-Generation IT Industrial Base
Jinding Zhizao Industrial Park
MIXC Commercial Complex
Get a Free Professional Consultation
Whether you’re planning a new façade project, an elevator retrofit, an urban renewal initiative, or a waterproofing upgrade, our team will tailor the right solution for your needs. Schedule today for a complimentary consultation and project assessment.